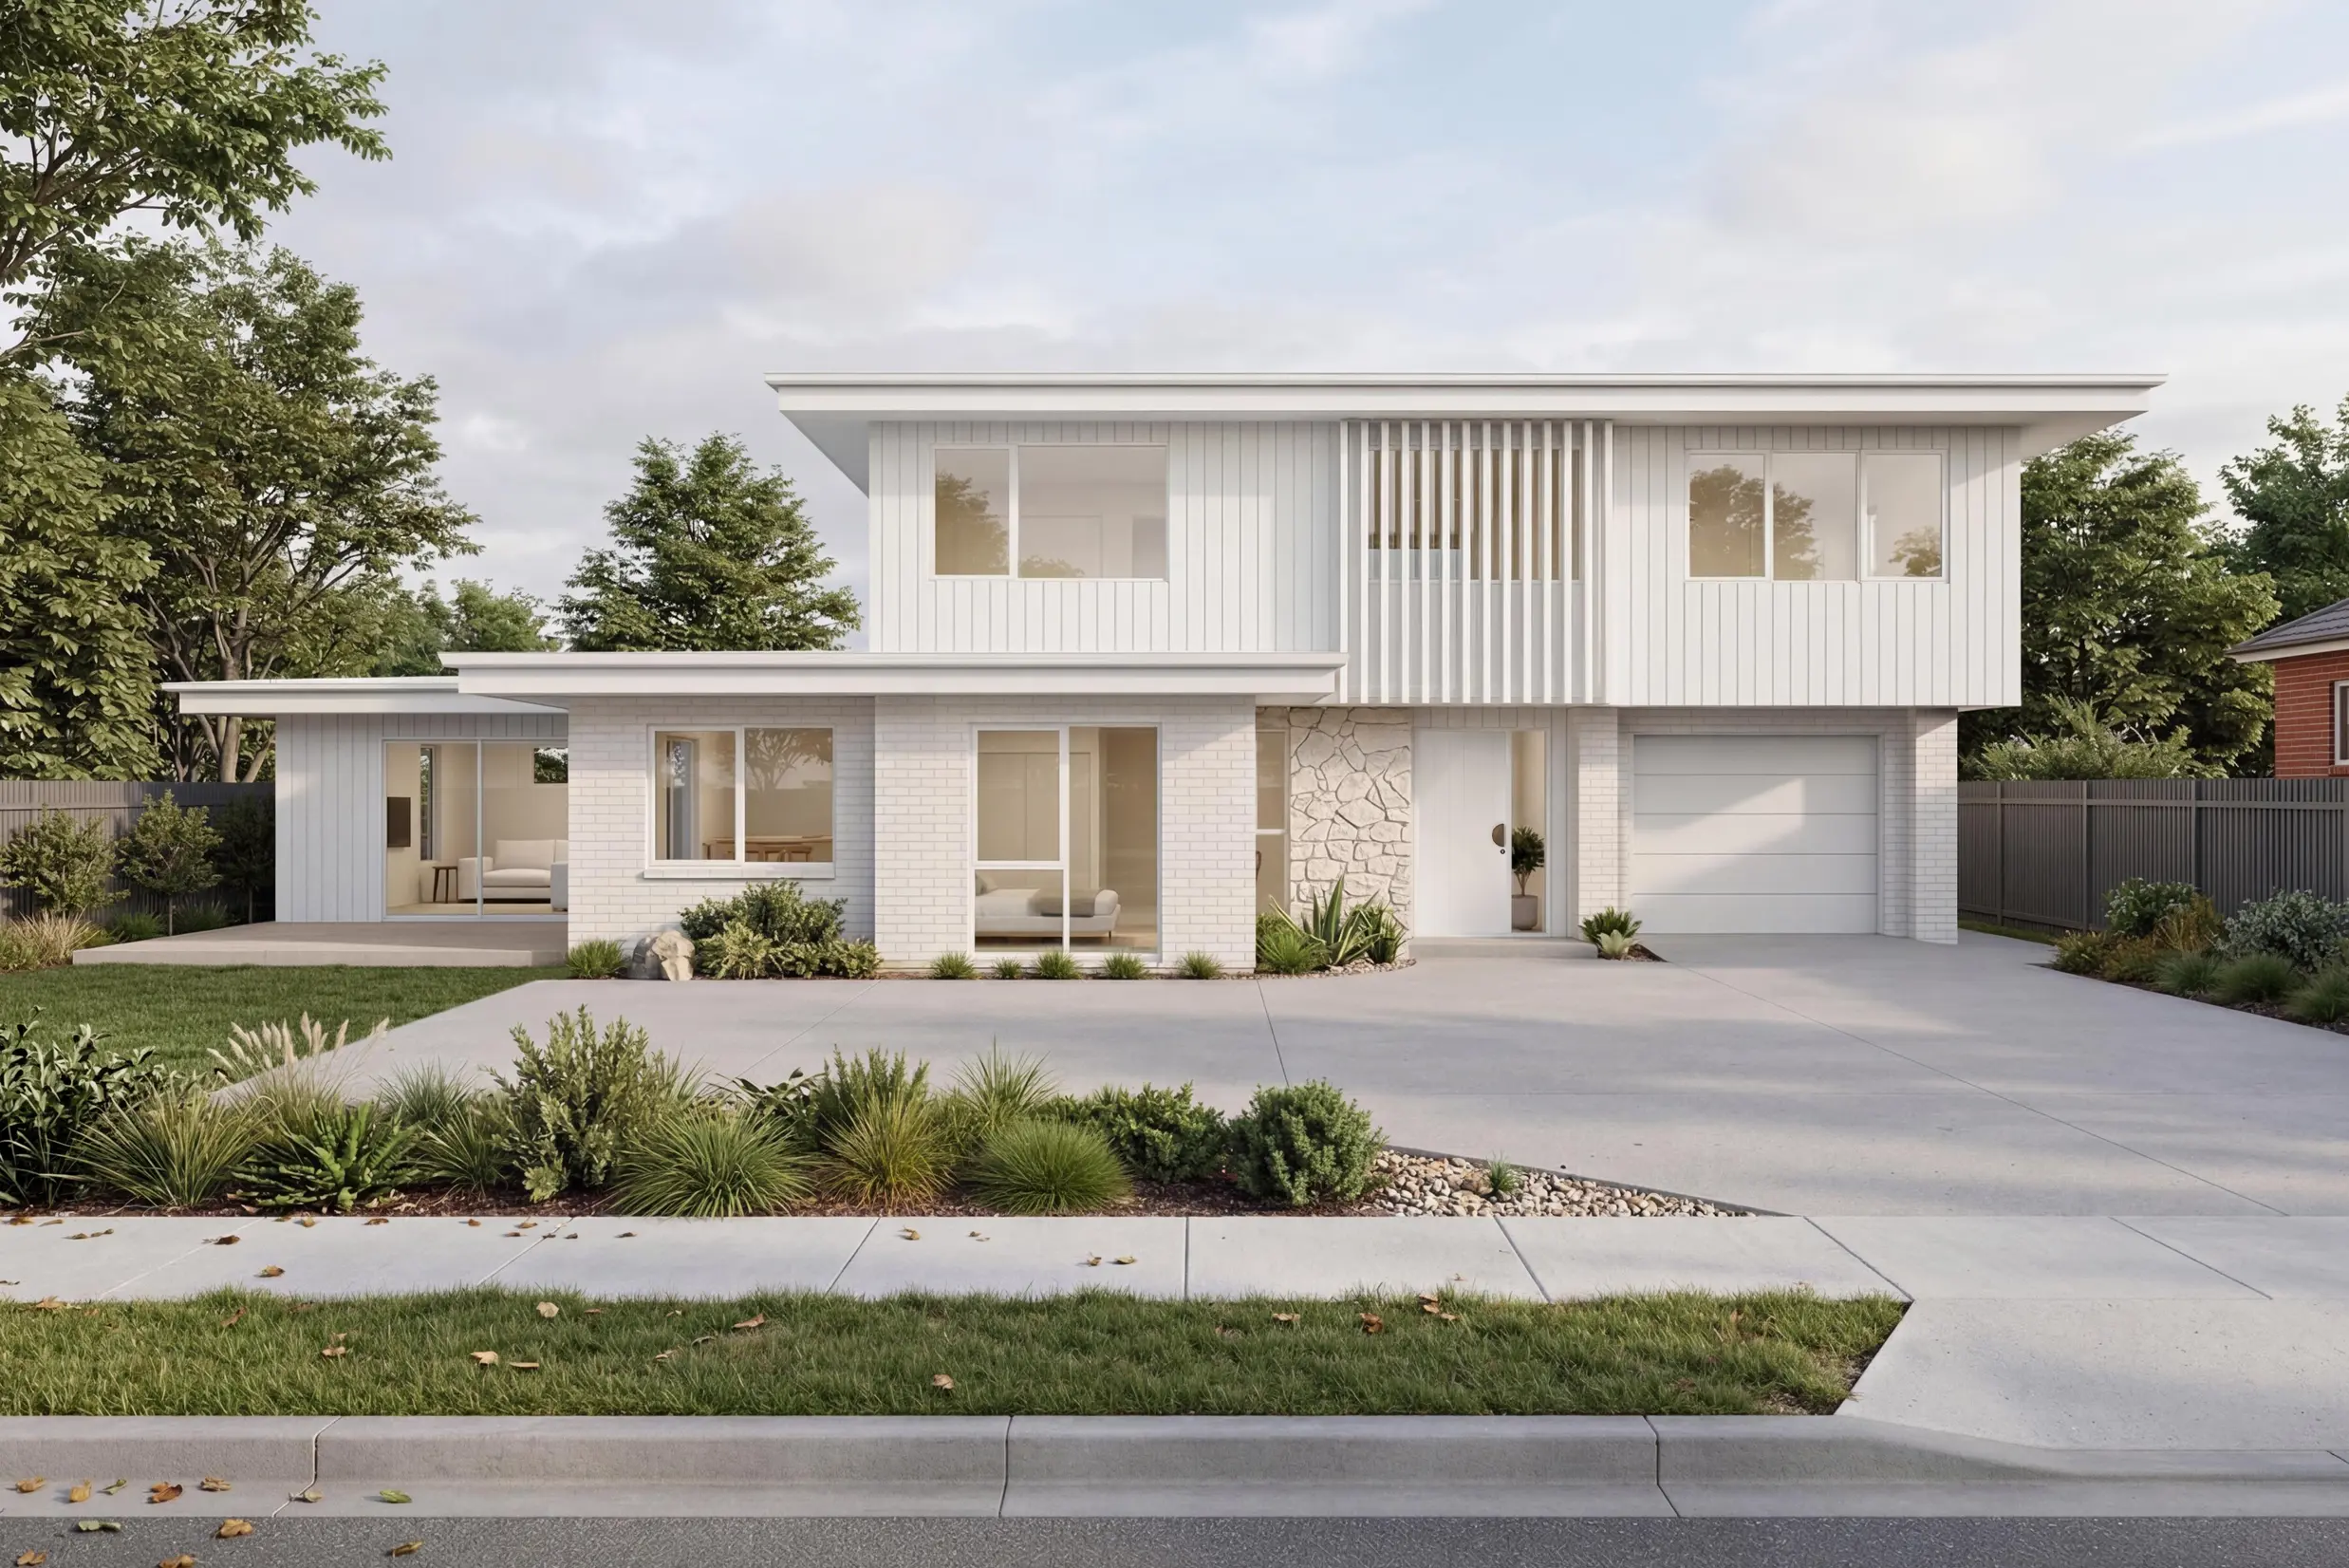
Designed for Sentinel Homes Counties Franklin, this contemporary residence balances strong architectural form with warm, natural materials and refined detailing.
The grounded masonry base gives the home a sense of permanence, while the lighter upper level creates contrast and a feeling of openness. A considered mix of textures, vertical cladding, and a restrained palette adds warmth and depth, with the central screening element providing privacy and a defining feature.
The result is a home that feels modern yet timeless – thoughtfully designed to create a welcoming and connected living environment.